

If you’ve ever walked into a brand-new, high-end office only to see a tangled mess of "spaghetti" wires trailing from a beautiful conference table to a wall outlet ten feet away, you know the frustration. It’s the ultimate "day two" headache. You spent months planning the aesthetics, but the technology feels like an afterthought.
In the world of modern commercial construction, the line between office furniture and office technology has completely blurred. You can’t have a high-functioning workspace without both working in perfect harmony. Whether you are a project manager overseeing a complete renovation or a business owner moving into a new shell space, integrating power, data, and AV into your furniture plan is critical for a seamless move-in day.
At IFS Innovations, we’ve seen it all. We know that the best results come when your commercial general contractor and your furniture provider are speaking the same language from day one.
Here are five practical steps to ensure your next build-out doesn't fall into the "missing plug" trap.
1. Audit Your "Tech Personality" Before You Order
Before you look at a single chair catalog, you need to understand how your team actually works. Not how you think they work, but what they do from 9 to 5. Do they huddle in small groups? Are they constantly on Zoom calls? Do they move from desk to desk?
Assess your critical pain points. Are you dealing with temperature fluctuations, poor lighting, or ergonomic complaints? Identifying these early allows you to select commercial furniture that solves these specific issues. For example, if your team is largely hybrid, you’ll need "hot-desking" stations with universal docking stations already built into the work surface.
Pro Tip: Conduct a "Power Audit." Count how many devices the average employee uses simultaneously (laptop, dual monitors, phone charger, tablet). If your desks only provide two outlets, you’re already behind the curve.
2. Map Your Infrastructure to Your Layout
One of the biggest mistakes in an office build-out is finalized floor plans that don't match the electrical rough-ins. If your commercial general contractor places floor boxes based on a preliminary sketch, but your final office furniture layout shifts by three feet, you’re looking at a trip hazard or expensive floor-cutting.
You must choose a primary technology ecosystem early. This ensures all devices: from smart sensors to AV displays: can communicate effectively. Ensure your furniture choice has "pathways": integrated channels within the desk legs or frames that hide cables while keeping them accessible.

Caption: A modern office environment where power and data are invisibly integrated into the workspace architecture.
Pro Tip: Always plan for 20% more power and data capacity than you think you need. Technology evolves faster than floor plans, and you’ll want that extra "juice" for future upgrades.
3. Prioritize Scalable and Modular Solutions
The office you need today probably won't be the office you need in three years. That’s why modularity is your best friend. Look for IoT-enabled furniture that can grow with your business.
Foundational elements like smart desks with height adjustment and memory settings are no longer "perks": they are expectations. When selecting these pieces, ensure they support common standards. You want pieces that can be upgraded incrementally rather than requiring a complete replacement when a new port standard comes out.
Modular seating and flexible workstations, like those seen in our Mozee Headquarters project, allow you to reconfigure your space without calling in a construction crew to move walls.
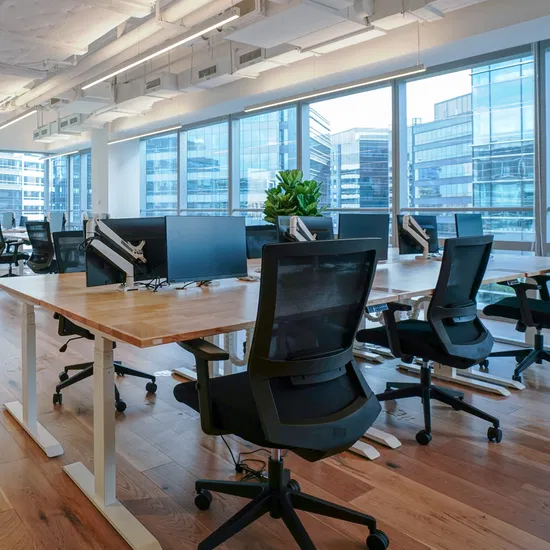
Pro Tip: Look for "daisy-chain" power solutions for rows of desks. This allows multiple workstations to run off a single power entry point, significantly reducing the amount of electrical work needed in your walls and floors.
4. Solve the Cable Management Crisis
Nothing ruins the professional look of a custom-designed office like a cluster of black wires hanging off a white oak desk. True integration means making the tech invisible.
When sourcing commercial furniture, look for pieces with built-in cable trays, "flip-top" power units, and wireless charging pads embedded in the surface. In high-traffic areas like waiting rooms or hospitality lounges, consider modular seating with integrated USB-C ports. This keeps clients happy and cables out of the walkway.
For inspiration on how to blend high-end aesthetics with functional utility, check out our work on Kilo Steakhouse, where custom millwork hides the "guts" of the operation.
Pro Tip: Use "color-coded" cabling behind the scenes. It sounds like overkill until your internet goes down and your IT person can immediately identify which cord is the data line versus the monitor power.
5. Leverage a Single-Source Solution
This is the most important step for any project manager. Typically, you have a contractor building the walls, an electrician pulling wire, a tech guy setting up the AV, and a furniture dealer delivering desks. When something doesn't fit, they all point fingers at each other.
The "single-source solution" eliminates this friction. By working with a partner like IFS Innovations that handles both the construction division and the FF&E (Furniture, Fixtures, and Equipment) procurement, you ensure that the person building the wall knows exactly where the tech in the desk needs to plug in.
One team, one contract, and one point of accountability. This approach saves time, reduces "change order" costs, and ensures that your vision is executed exactly as planned. You can learn more about how we bridge this gap on our About Us page.

Pro Tip: Before signing off on your furniture order, ask for a "wire management plan" from your vendor. If they can’t show you exactly how the wires get from the floor to the tabletop, you’re going to have a problem on installation day.
Final Touches
Integrating technology and furniture isn't just about making things look pretty: it's about creating an environment where your team can actually get work done without fighting their equipment. By identifying your needs early, planning for modularity, and choosing a partner who understands both the "build" and the "buy," you set your project up for long-term success.
Remember, the goal of a modern office build-out is to support the people inside it. When the tech is seamless and the furniture is ergonomic, your team can focus on what they do best.
Ready to start your next project?
Don't let your technology be an afterthought. Whether you are looking for custom millwork or a full-scale commercial build-out, we are here to help. Contact our team today to see how we can bring your vision to life with a truly integrated solution.